Our History
“Education is the most powerful weapon which you can use to change the world.”
— Nelson Mandela
Our History
“The roots of education are bitter, but the fruit is sweet.” These timeless words by Aristotle aptly reflect the journey of St. George’s Girls’ Secondary School. From a bold vision conceived in the mid-1980s to one of Kenya’s respected public girls’ schools, the history of St. George’s is a testament to foresight, sacrifice, resilience and an unwavering commitment to educating young women.
Every institution has a story. Ours is woven through the dedication of visionary educators, government leaders, parents, benefactors and the wider community, whose collective efforts transformed an idea into a thriving institution. This history honours those who laid the foundation, celebrates the milestones that have shaped our journey, and preserves the legacy that continues to inspire generations of St. George’s Girls.
Establishment (1986)
The story of St. George’s Secondary School began with a Presidential directive issued in Nyeri on 31st July 1984, encouraging primary schools across Kenya to establish secondary schools in response to the growing demand for education. Inspired by this national vision, St. George’s Primary School embraced the challenge of establishing a secondary school that would provide greater educational opportunities for young people.
Under the leadership of Mrs. M. Wanjau, the Headmistress of St. George’s Primary School, preparations began for the opening of the new institution. Since no separate facilities existed at the time, the Primary School hall was thoughtfully partitioned into two classrooms, a science laboratory, an office and a multipurpose room to accommodate the pioneer Form One class.
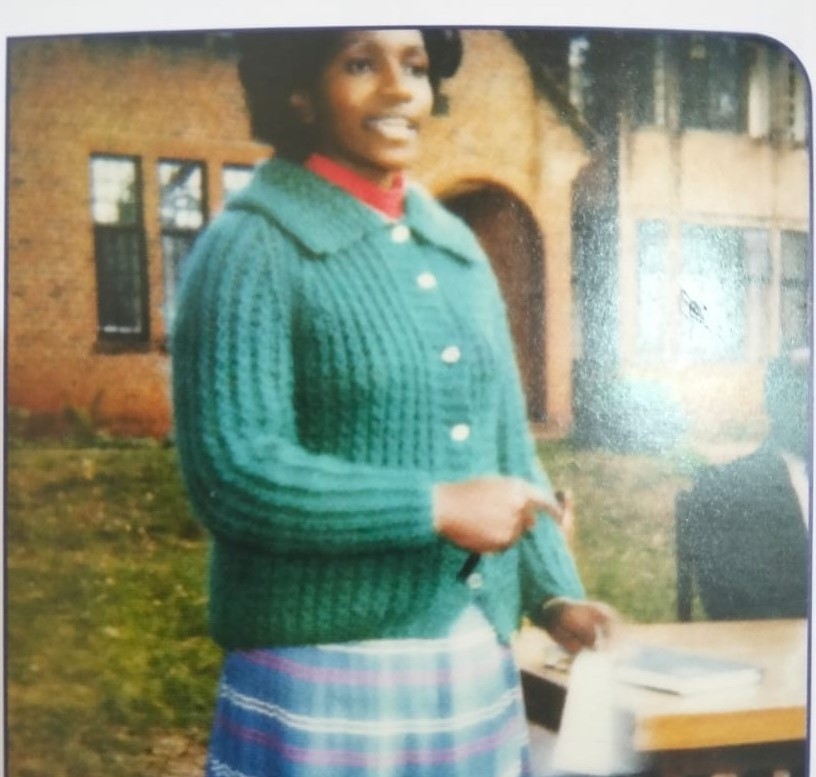
In January 1986, St. George’s Secondary School officially opened its doors under the leadership of its founding Principal, Mrs. Naomi Wangai. Although the school began with modest facilities, it was built upon a strong foundation of determination, vision and the shared commitment of those who believed in expanding access to quality secondary education.

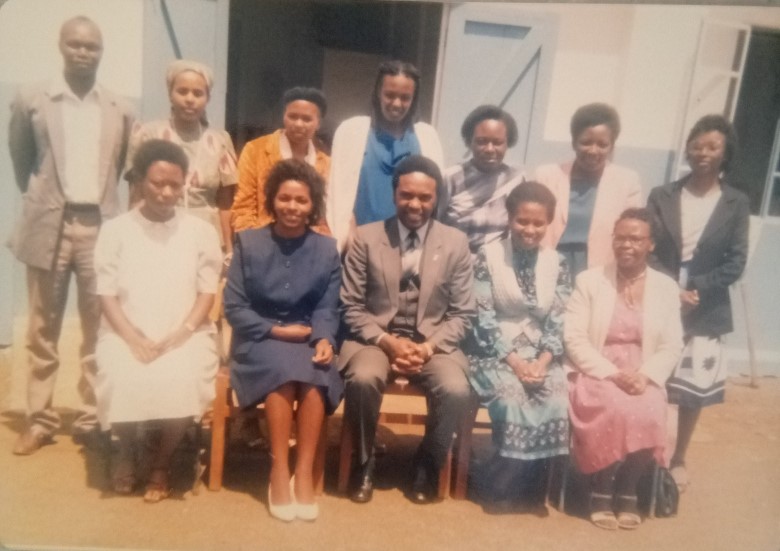
The school was named after Saint George, reflecting its close relationship with St. George’s Primary School. The pioneer class comprised 83 students, consisting of 41 boys and 42 girls, while nine teachers appointed by the Teachers Service Commission formed the school’s first teaching staff. Together, they became the pioneers of a legacy that has continued to grow for decades.
The young institution also enjoyed the support of the late President Daniel Toroitich arap Moi, who became the school’s Patron. His commitment to education and his support for the school’s development would play a significant role in shaping its future growth.
The school was named after Saint George, reflecting its close relationship with St. George’s Primary School. The pioneer class comprised 83 students, consisting of 41 boys and 42 girls, while nine teachers appointed by the Teachers Service Commission formed the school’s first teaching staff. Together, they became the pioneers of a legacy that has continued to grow for decades.
The young institution also enjoyed the support of the late President Daniel Toroitich arap Moi, who became the school’s Patron. His commitment to education and his support for the school’s development would play a significant role in shaping its future growth.
Official Registration
The establishment of the school was soon followed by another important milestone. On 20th June 1986, St. George’s Secondary School was officially registered as a public day secondary school under Registration Document G/A/477/86.
At the time of registration, the school had an enrolment of 83 students—42 girls and 41 boys—and was situated on Nairobi Plot 209/336/6/1, along Dennis Pritt Road. The school was also assigned its official registration code, formally recognising it as a public secondary school within Kenya’s education system.

The Government continued to support the school’s growth and development. President Daniel Toroitich arap Moi envisioned St. George’s as a comprehensive educational institution offering learning opportunities from nursery through to secondary school, reflecting his broader commitment to expanding access to education.
The pioneer teaching staff, appointed by the Teachers Service Commission, laid the academic foundation upon which the school’s reputation would be built. Their dedication, professionalism and commitment to excellence established traditions that continue to define St. George’s Girls’ Secondary School today.
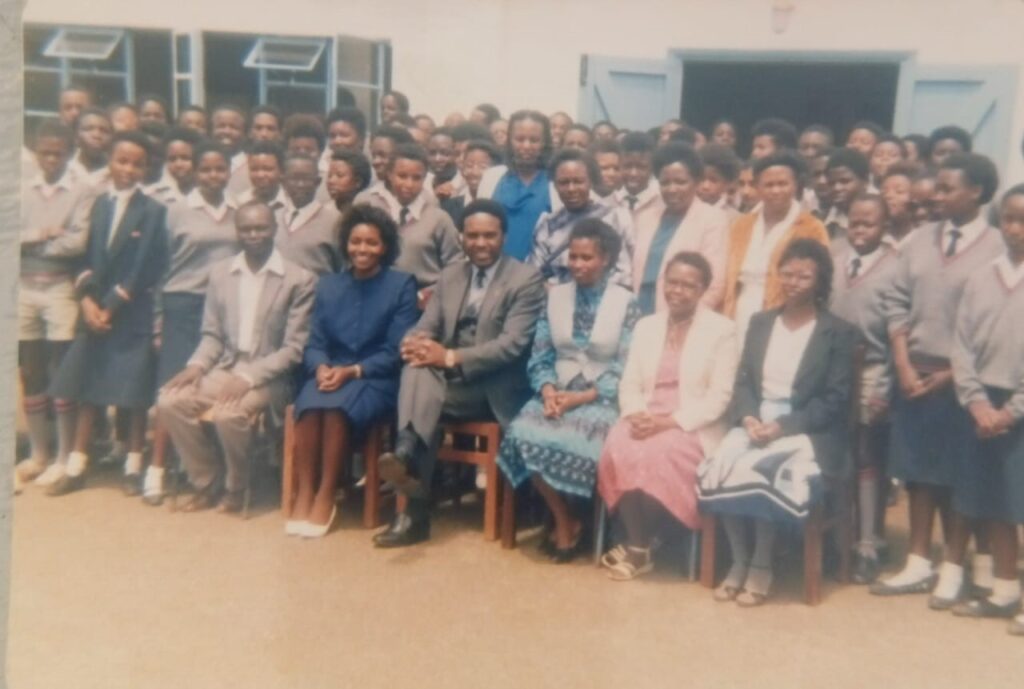
The first cohort of 83 students embraced the challenge of building a new institution. As the school’s pioneer class, they became the first custodians of a proud tradition whose influence continues to be felt across generations of St. George’s alumnae.
Land Acquisition
The rapid expansion of St. George’s Secondary School soon created an urgent need for additional land. Although the school had successfully begun its journey within the facilities of St. George’s Primary School, it was evident that a permanent campus would be necessary to accommodate the growing student population and support the school’s long-term development.
To identify suitable land for the new institution, a delegation was constituted comprising representatives from the Ministry of Education, Science and Technology, Mr. P. Wambura, Permanent Secretary in the Ministry of Lands and Public Works, and Mr. Fred Waiganjo (now deceased), the Vice-Chairman of the St. George’s Joint Committee. Their mandate was to work with the Nairobi Provincial Commissioner in identifying suitable land or open space for the development of St. George’s Secondary School. Their efforts marked the beginning of one of the most significant milestones in the school’s history.
After careful consideration, the delegation identified two strategic parcels of land, designated Plot A and Plot B on the school’s development plan.
Plot A, measuring approximately 1.5 acres, was annexed from State land through the support of State House Controller Mr. B. Kiptanui, Mr. P. Wambura, and Mr. P. G. Kuria of the Joint Committee. This parcel later became the Tuition Area, where the school’s tuition block now stands.
Plot B, identified as L.R. No. 209/956, comprised the former residence of Justice E. O’Kubasu together with the surrounding property. This parcel became the foundation of the school’s Boarding Area and staff housing, providing the space necessary for the institution’s continued expansion.
Both parcels, located across the river on the Kileleshwa side, formed the core of the school’s permanent campus and provided the foundation upon which much of today’s St. George’s Girls’ Secondary School has been built.
The school’s development plan also identified Plot D, which was acquired to provide an access road linking the school to Dennis Pritt Road. This ensured convenient access to the growing campus and became an integral part of the master plan.
In addition, another parcel identified as Plot F was allocated across the river for the development of joint staff housing for both St. George’s Primary School and St. George’s Secondary School, demonstrating the close partnership that existed between the two institutions during their formative years.
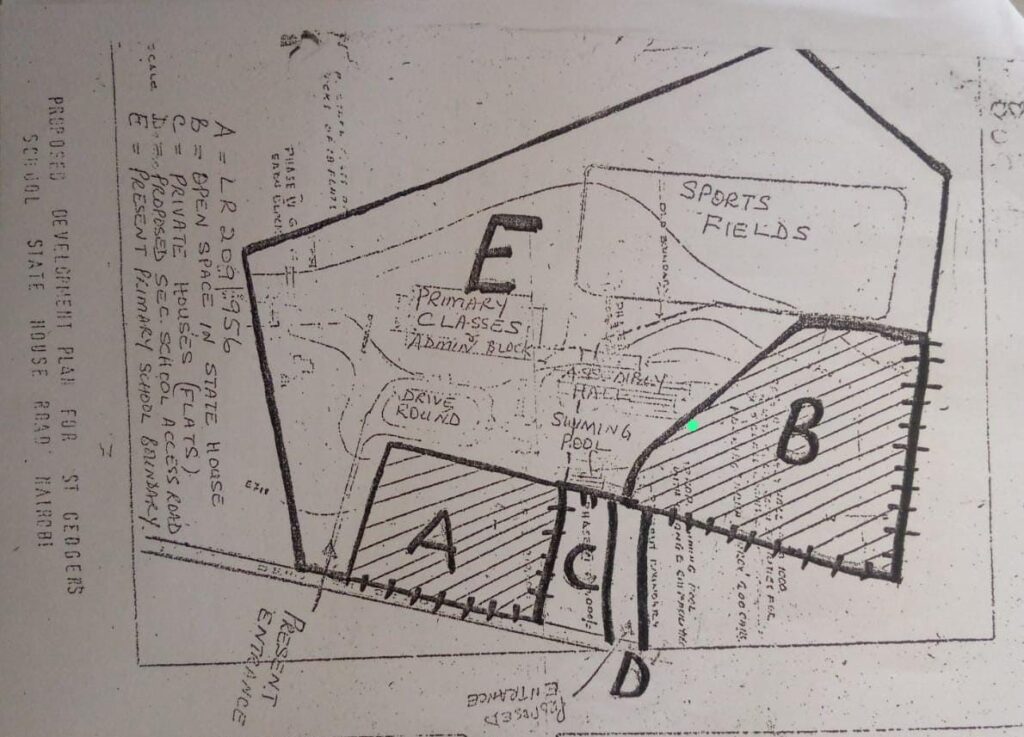
As part of the land acquisition process, the school’s title deed was converted from Freehold to Leasehold, providing the legal framework necessary for the institution’s continued development.
The school’s progress received further encouragement when the late President Daniel Toroitich arap Moi visited St. George’s Secondary School on 4th November 1986 at 4.30 p.m. to view the newly acquired site. During this historic visit, he allocated three additional plots to support the future expansion of the school, reaffirming his commitment to strengthening educational opportunities for young people.
Another major milestone followed on 5th December 1986, when the Secondary School officially relocated to the former residence of Justice E. O’Kubasu after the property had been formally acquired. While this marked the beginning of life on the new campus, the transition also presented several challenges because many essential facilities were still located at St. George’s Primary School.
To ensure that learning continued uninterrupted, the Secondary School continued using the following facilities from the Primary School:
- A piano
- Four laboratory benches
- One laboratory room
At the same time, both schools continued to share several important facilities:
- The school field
- The school hall
- The swimming pool
This close collaboration reflected the strong relationship between the two institutions and ensured that students continued to enjoy a conducive learning environment while the new campus was gradually being developed.
Recognising the importance of this partnership, a Presidential Directive urged St. George’s Primary School and St. George’s Secondary School to continue working closely together in promoting quality education. The Directive further required the Joint Committee to meet twice each year to monitor the progress and smooth running of both schools.
The acquisition of land laid the physical foundation for St. George’s Secondary School. With a permanent home secured and room for future expansion assured, the school was now well positioned to embark on the next phase of its journey—mobilising the financial resources required to transform plans into classrooms, laboratories, boarding facilities and other essential infrastructure.
Financing
The acquisition of land marked a significant milestone in the development of St. George’s Secondary School. However, transforming the newly acquired property into a fully functioning institution required substantial financial resources. The construction of classrooms, laboratories and other essential facilities was made possible through the combined efforts of the Government, parents, well-wishers and the wider St. George’s community.
A major milestone in the school’s development was the Joint Fundraising (Harambee) held on 26th November 1986. The event was graced by the late President Daniel Toroitich arap Moi as the Chief Guest, reaffirming the Government’s commitment to supporting the growth of the young institution.
The Harambee was a tremendous success, raising a total of KSh 1,315,402. Of this amount, KSh 745,402 was allocated towards the construction of the school’s Tuition Block, one of the first major infrastructure projects undertaken after the acquisition of the permanent site. The remaining funds were shared with St. George’s Primary School and were used to construct two toilet blocks and a school tuck shop, reflecting the close partnership that continued to exist between the two institutions during their formative years.
Beyond the Harambee, parents played an indispensable role in financing the school’s development. Their commitment extended far beyond the payment of school fees. Through fundraising activities, direct development levies, food contributions and the purchase of raffle tickets, parents demonstrated a shared commitment to establishing a school that would provide quality education for future generations.
This collective spirit of generosity and shared responsibility became one of the defining characteristics of St. George’s Secondary School during its early years. Every contribution, whether from Government, parents or well-wishers, helped transform architectural plans into classrooms, laboratories and learning facilities that continue to serve the school community today.
The successful mobilisation of financial resources also laid a firm foundation for the school’s governance. As development gathered momentum, effective leadership and sound management structures became essential to oversee the growing institution and guide its future.
School Management
As St. George’s Secondary School continued to grow, it became necessary to establish a clear administrative structure that would provide effective leadership and ensure the orderly development of the institution. During a special meeting held at St. George’s Primary School on 12th March 1986, parents, education stakeholders and school leaders came together to develop the management framework that would guide the new secondary school.
Mr. Macharia, a parent, proposed an administrative structure centred on three key organs of governance: the Board of Governors, the Parents and Teachers Association (PTA) and the school administration headed by a Headmaster/Headmistress. The proposal was unanimously adopted, laying the foundation for the governance of St. George’s Secondary School.
Board of Governors
A Joint Committee was constituted to oversee the establishment of the school’s Board of Governors. During a meeting held on 4th June 1986, the following members were nominated to serve on the pioneer Board:
- Mr. J. J. Mageria
- Justice E. O’Kubasu
- Mr. P. G. Kuria
- Mr. P. Wambura
- Right Rev. Dr. G. Wanjau
- Mrs. Jane Kiano
- Mrs. E. Limo
- Mr. M. Chandaria
- Mr. B. Kisilu
- Mrs. Jane Newbould
The names were forwarded through the Provincial Education Directorate to the Ministry of Education, Science and Technology for formal approval. Although the Board was intended to comprise fourteen members, the urgency of establishing the school necessitated the immediate appointment of these ten members, with the remaining four to be appointed later.
Mr. J. J. Mageria was subsequently nominated as the pioneer Chairman of the Board of Governors, taking over the chairmanship from the Provincial Education Officer.
To strengthen the Board’s capacity, three additional members were later co-opted:
- The Provincial Commissioner – Nairobi Area
- Mr. A. N. Muita
- Mr. D. M. Kimani
The Joint Committee further agreed to meet at least once every year to review the progress of both St. George’s Primary School and St. George’s Secondary School, reinforcing the close relationship between the two institutions during their formative years.
Executive Committee
To oversee the day-to-day implementation of the Board’s decisions, an Executive Committee comprising six members was elected:
- Mr. J. J. Mageria – Chairman
- Mrs. Naomi Wangai – Secretary
- Justice E. O’Kubasu – Member
- Mr. P. G. Kuria – Member
- Mr. D. M. Kimani – Member
- Mr. A. N. Muita – Member
The Committee became the driving force behind the school’s early development, providing leadership during the critical years of establishing the institution.
Bank signatories were also appointed to oversee the school’s financial management. These were:
- Mr. J. J. Mageria – Board Chairman
- Mrs. Naomi Wangai – Board Secretary
- Mr. B. Kisilu
- Mr. D. M. Kimani
- Mr. A. N. Muita
Their stewardship ensured accountability and transparency in managing the school’s financial resources during its formative years.
Parents and Teachers Association (PTA)
The Board of Governors recognised the important role that parents would play in the growth of the school. During a meeting held on 15th May 1986, the formation of the Parents and Teachers Association was recommended to strengthen collaboration between parents and the school.
The Association was established to promote goodwill, strengthen the relationship between parents and teachers, support the development of the school and enhance the welfare of students.
The pioneer PTA Committee comprised:
- Mr. C. Kaniya – Chairman
- Mr. J. Ondodi – Treasurer
- Mrs. E. Limo – Member
- Mr. W. Ngetha – Member
- Mr. S. Omanya – Member
- Mrs. M. Moko – Member
- Mrs. E. Wandolo – Member
- Mrs. S. Ongaga – Member
- Mrs. J. Mwangi – Teachers’ Representative
- Mrs. Naomi Wangai – Headmistress
Immediately after its formation, the PTA began supporting the school’s development programmes, becoming an important partner in advancing the institution’s mission.
The Pioneers
The success of every institution begins with the people who lay its foundation. Before St. George’s Girls’ Secondary School developed into the institution it is today, a dedicated team of teachers, support staff and student leaders accepted the challenge of building a new school. Their commitment, professionalism and pioneering spirit established traditions that continue to shape the school’s culture and identity.
Pioneer Teaching Staff
During a meeting held on 15th May 1986, Mr. J. J. Mageria welcomed parents and introduced Mrs. M. Wanjau, the Headmistress of St. George’s Primary School, to the teachers who had reported for duty. He expressed his appreciation for her dedication in ensuring that the new secondary school was ready to admit its first students in January 1986.
The Founding Principal, Mrs. Naomi Wangai, then introduced the first members of the teaching staff, who became the pioneer educators of St. George’s Secondary School:
- Mrs. S. Kaniaru
- Mrs. M. Okwera
- Mrs. E. Owigar
- Mrs. A. N. Kiragu
- Mrs. J. Mwangi
- Mr. Mulengwa
- Mrs. R. Onzere
- Mr. T. V. Nyagaya
These teachers carried the responsibility of establishing the school’s academic standards and nurturing the first generation of St. George’s students. Their dedication laid the strong educational foundation upon which the school’s reputation for academic excellence would be built.
On 6th January 1989, the school welcomed Mrs. Onoka as the new Deputy Headmistress, further strengthening the leadership team as the institution continued to expand.
Pioneer Support Staff
As the school prepared to introduce boarding facilities and expand its operations, additional members of staff were recruited to provide essential support services.
Following interviews, the following pioneer support staff were appointed:
- Margaret Njenga – Copy Typist
- Mrs. Mbugua – Housekeeper
- Samuel Mburu – Artisan
- James Gaithuma – Driver
- Mrs. Seki – Matron
The Ministry of Education had also approved the establishment of several key support positions, including cooks, a cateress and kitchen staff. These appointments ensured that students would enjoy a safe, well-managed and supportive learning environment as the school continued to grow.
The First Student Leaders
Leadership has always been an important part of life at St. George’s Girls’ Secondary School. As the school community grew, students were entrusted with responsibilities that promoted discipline, teamwork and service.
For the 1989–1990 academic year, the first body of prefects was appointed as follows:
School Leadership
- Head Girl: Margaret Maikweki
- Deputy Head Girl: Catherine Rono
Dormitory Prefects
- Blue Dormitory: Biilla Mogaka
- Yellow Dormitory: Joyce Aboka
- White Dormitory: Mary Njambi
- Red Dormitory: Seralee Wahinya
Assistant Dormitory Prefects
- Susan Thuo
- Jane Wambui
Games Leadership
- Games Captain: Lilian Onyango
- Assistant Games Captain: Anne Mwangi
Library
- Library Prefect: Marcela Achieng
- Assistant Library Prefect: Alexandra Harte
Timekeeping
- Time Keeper: Sheila Ndirangu
- Assistant Time Keeper: Audrey Vuvi
Compound Prefects
- Maureen Omolo
- Josephine Barasa
- Rose Ongoro
- Josephine Osumo
These pioneering student leaders set the standard for servant leadership, responsibility and discipline. Their example established a tradition of student leadership that continues to inspire successive generations of St. George’s students.
Development
Following its establishment, the development of St. George’s Secondary School became an immediate priority. The vision was not only to provide additional classrooms for the growing student population but also to create a purpose-built learning environment that would support academic excellence for generations to come. Guided by a phased development plan, the school gradually transformed from temporary accommodation into a modern educational institution.
The Early Years
In its formative months, St. George’s Secondary School operated within the premises of St. George’s Primary School. The school hall, which had served the pioneer students since January 1986, was partitioned into two classrooms, a school office, a staff room and a science laboratory. While these temporary facilities enabled learning to begin, it soon became evident that the increasing enrolment required a separate campus.
As part of the school’s expansion programme, St. George’s Primary School was directed to construct classrooms to support the establishment of the new secondary school. At the same time, plans were drawn for the construction of a permanent tuition block. The original architectural design, prepared by Mr. Kebathi, proposed a three-storey tuition block comprising classrooms, science laboratories and administrative offices, providing a long-term vision for the school’s academic development.
The acquisition of the former residence of Justice E. O’Kubasu provided the school with its first independent home. After the relocation, the house was adapted to meet the school’s immediate needs. It accommodated four classrooms—two for Form One and two for Form Two—together with two offices and a woodwork workshop. Owing to limited space, the science laboratory remained within the Primary School compound, while the Headmistress was encouraged to purchase conference chairs to maximise the available teaching space.
Although operating from two sites presented logistical challenges, the arrangement enabled the school to continue expanding while preparations for the permanent campus progressed.
The Tuition Block
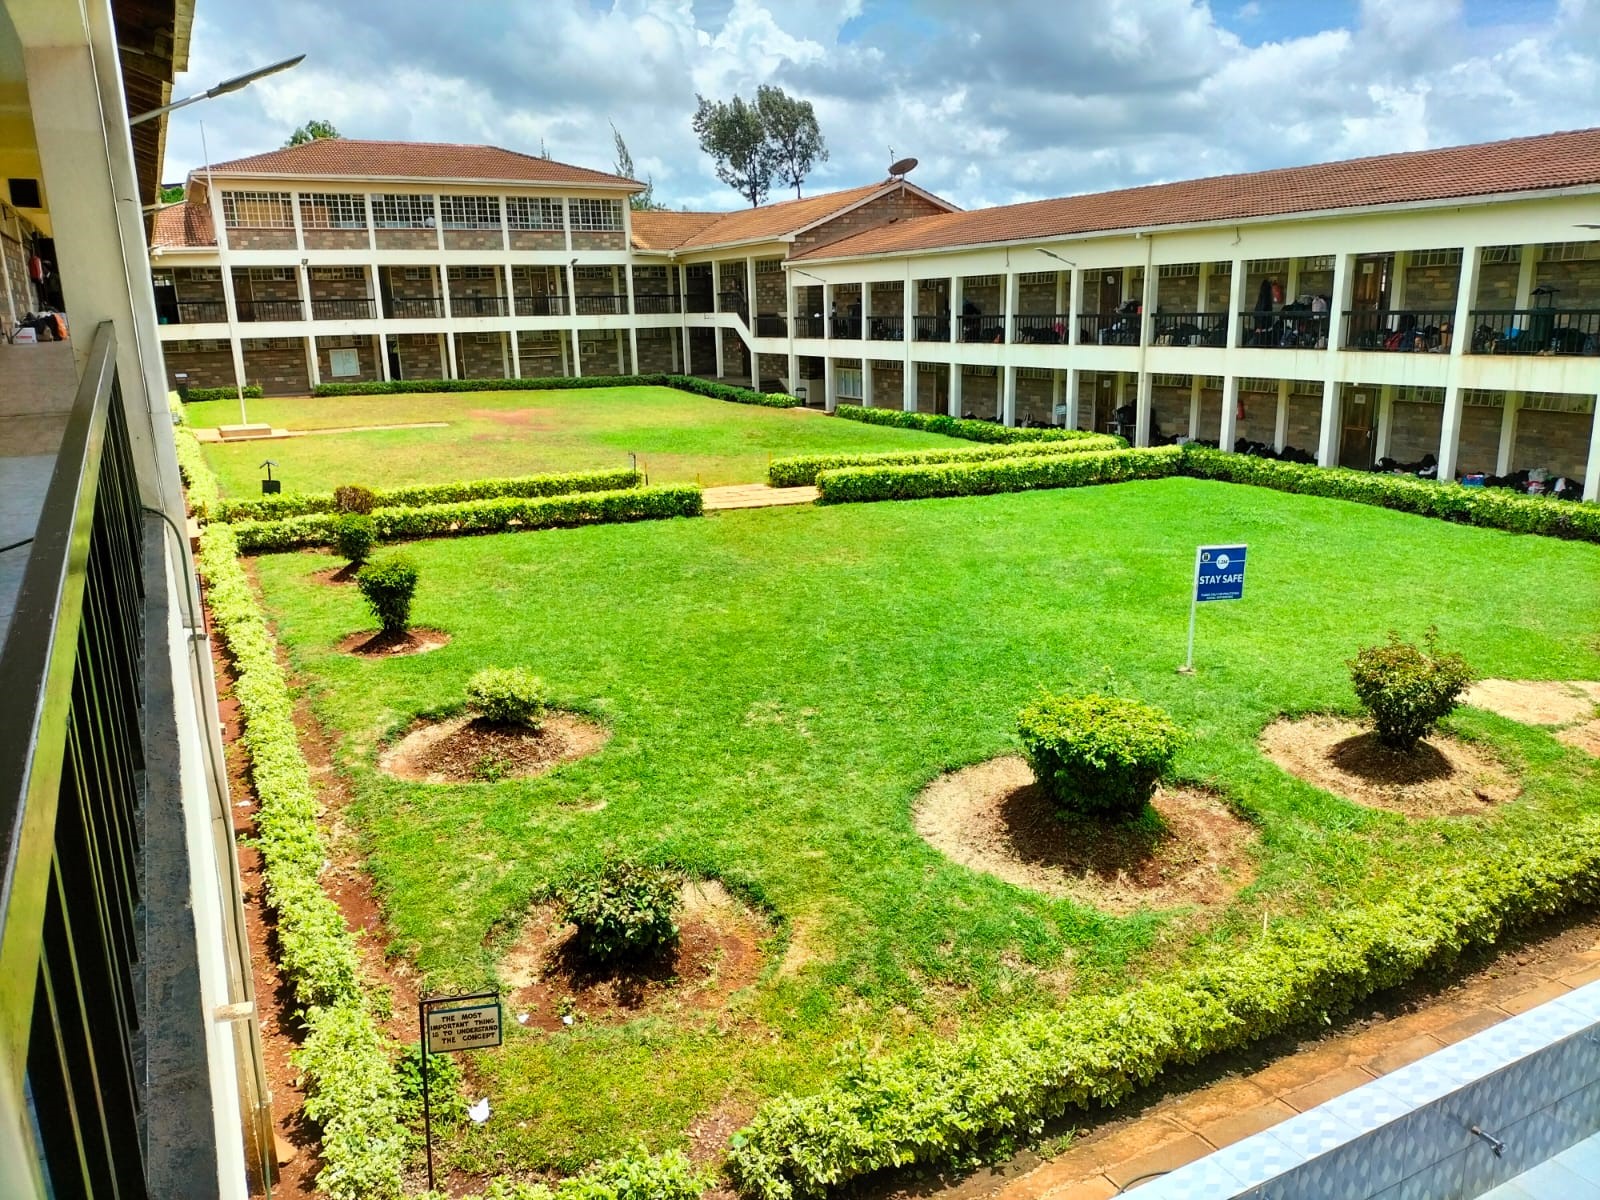
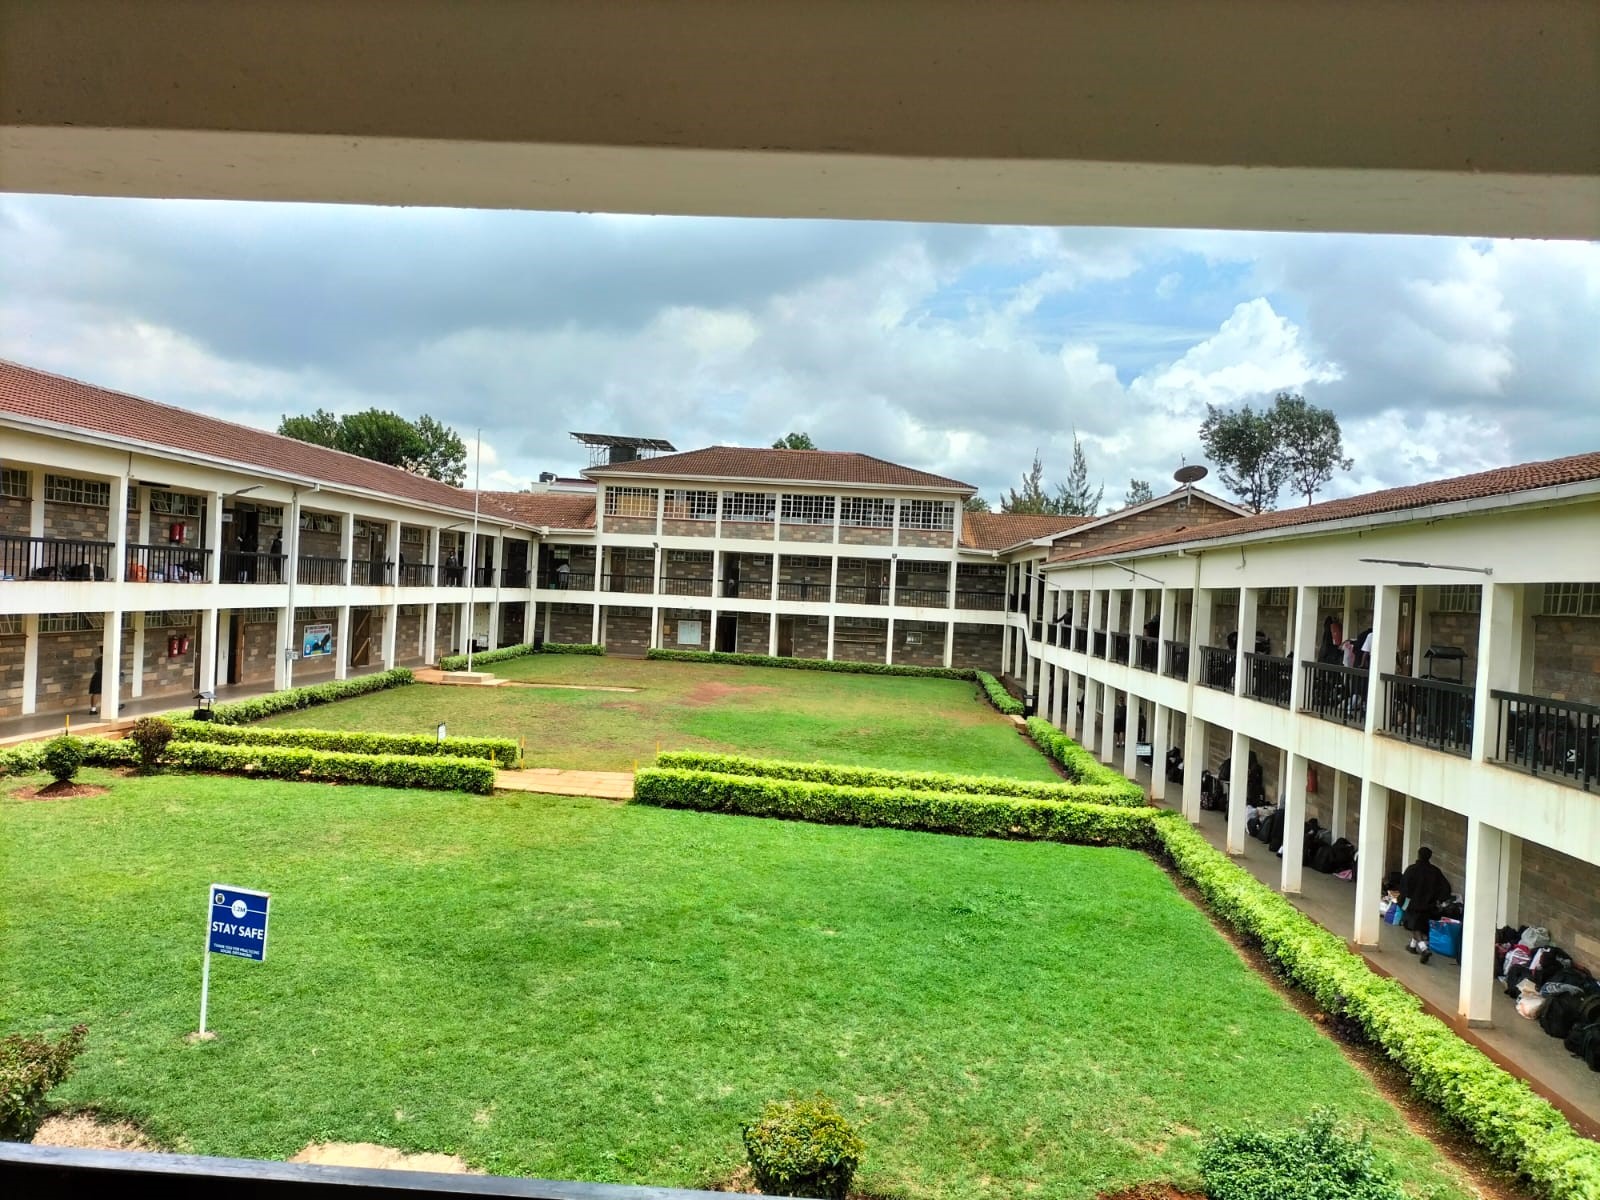
The school’s long-term development was implemented in carefully planned phases. Following the acquisition of the Tuition Area, construction of the first Tuition Block commenced and was completed in 1988. Designed in an L-shaped layout, the building became the academic heart of the school and significantly improved the learning environment.
The completed Tuition Block comprised:
- Two science laboratories
- Administration offices
- School hall
- Library
- Staff room
- Eight classrooms
The completion of this landmark project marked the school’s transition from temporary accommodation to a purpose-built academic campus. It provided modern teaching facilities, improved administrative space and created an environment better suited to the school’s expanding enrolment and growing academic aspirations.
The second phase of academic development focused on expanding specialised learning facilities. Construction of the Home Science Block commenced in 1993 and was completed in early 1994, further strengthening practical learning and broadening the curriculum available to students.
Administration Block
As the school continued to grow, additional administrative space became necessary to support its expanding operations. To complete the school’s original academic quadrangle, construction of the Administration Block began during the 10th Anniversary Celebrations in 1996 and was completed in 1997.
The Administration Block strengthened the school’s administrative capacity while completing the planned layout of the academic complex. Today, it remains one of the school’s key landmarks, symbolising another important milestone in the steady growth of St. George’s Girls’ Secondary School.

K block
Due to the expansion of the school, the K-Block was developed to provide additional learning and administrative facilities. The block included four laboratories, classrooms, and a personal development room. The number of classrooms constructed is yet to be confirmed.
The development of the K-Block was funded through a combination of sources, including the Ministry of Education Infrastructure Fund, parents’ contributions, fundraising activities, and the Constituency Development Fund. The first phase of the project involved the construction of a three-storey tuition block designed to accommodate four classrooms, laboratories, and offices. St. George’s Primary School was directed to construct classrooms to support the establishment of the high school (Wanjau, 1986; Appendix 6).
The original architectural plan, prepared by Mr. Kebathi, proposed the construction of a complete three-storey tuition block equipped with four classrooms, laboratories, and administrative offices. Two of the classrooms were funded through the combined efforts of the various stakeholders involved in the project.
Laboratory
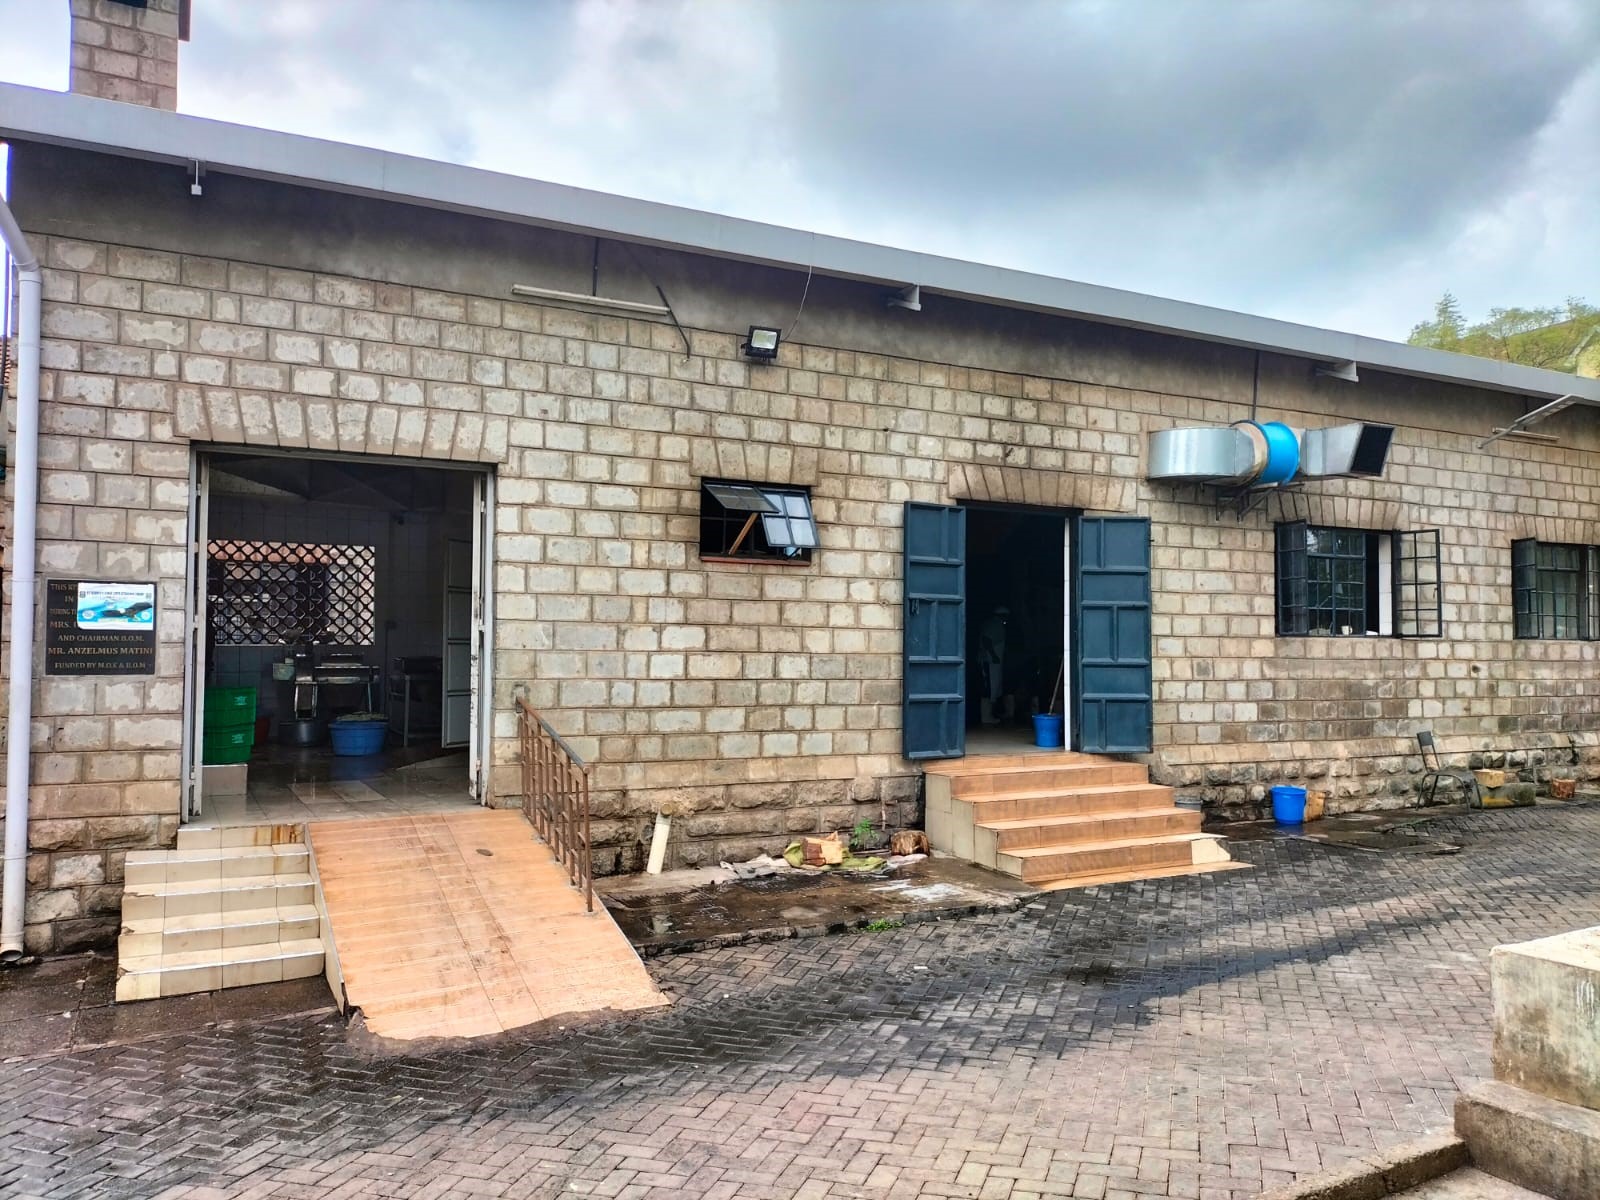
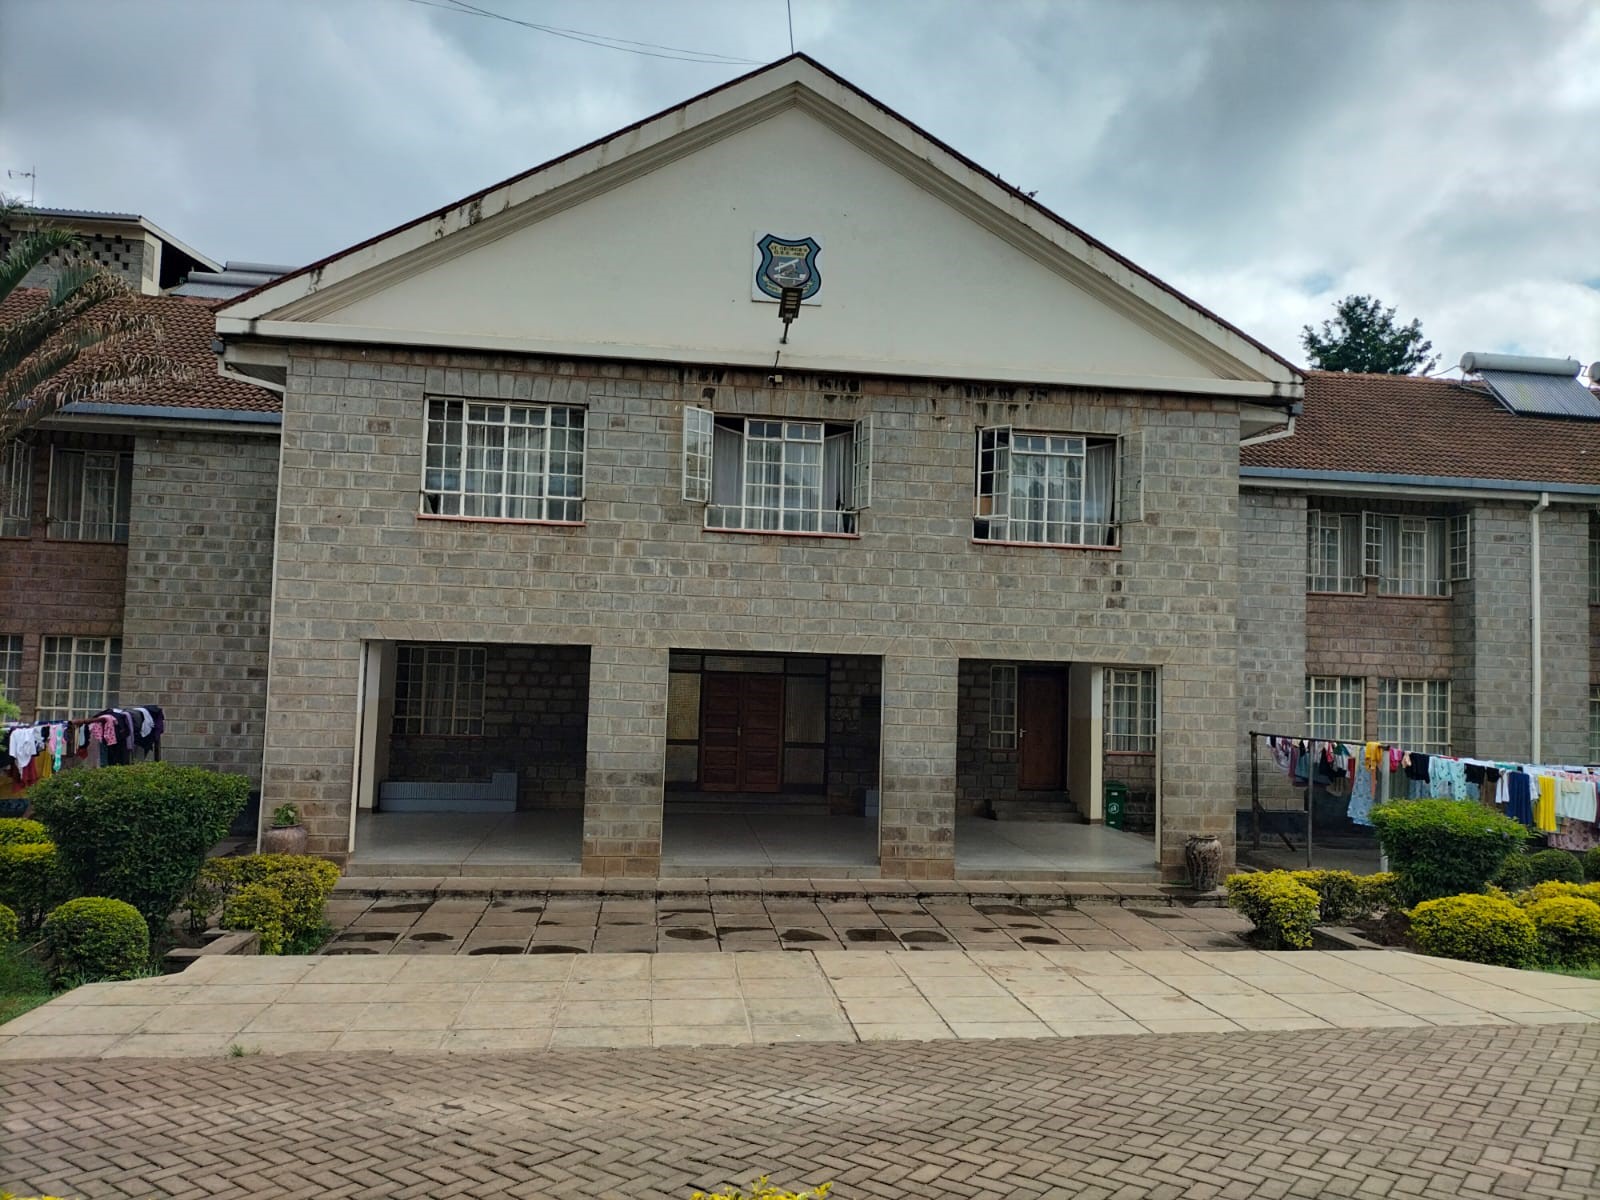
The Laboratory block was completed in 1988 and the residential house became a hostel for 156 girls, with the school becoming half boarding /day. Ultra-modern hostel block, which included the dining, kitchen and boarding with a capacity of 550, was completed in September 1989 and full boarding status was achieved. The dining hall was expanded in 2009 to include the one storied dining hall which was funded by Westlands CDF under the stewardship of Hon. Ngumo.Later more boarding facilities were constructed which included

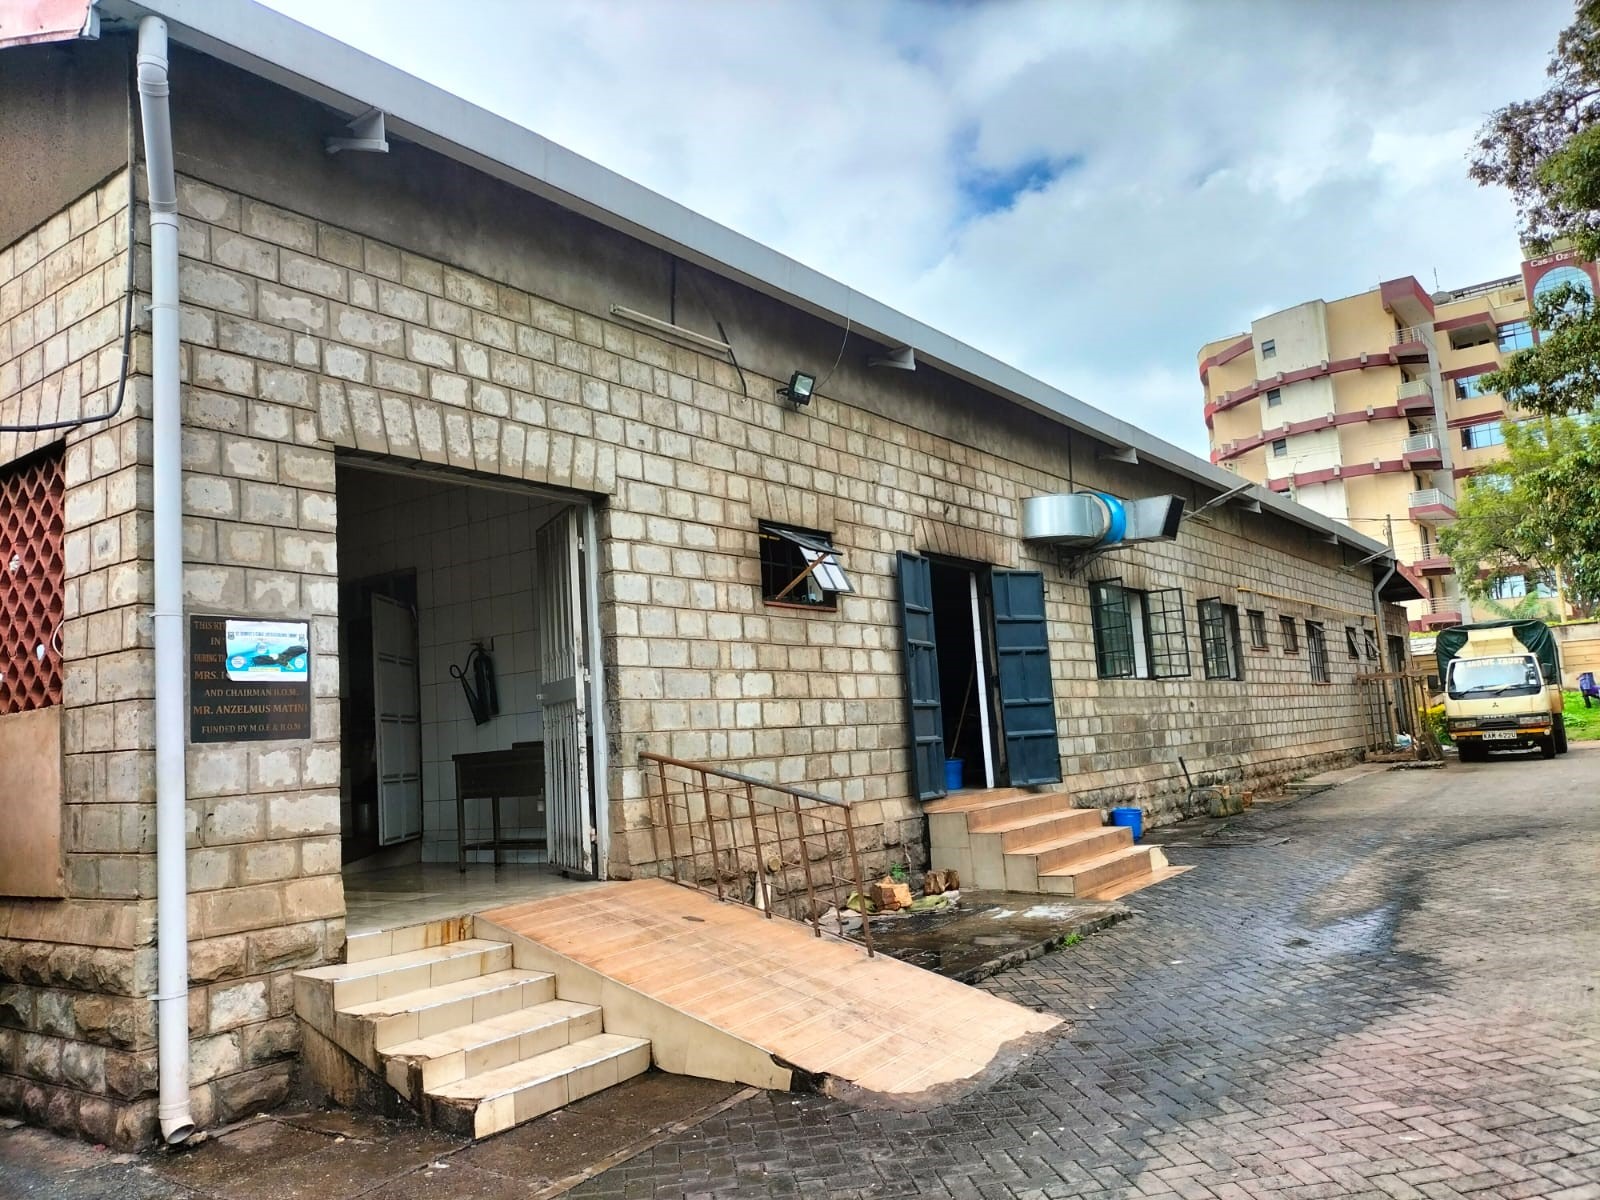


BOARDING FACILITIES
Mercury House- with a capacity of 164 students (year (PHOTO)


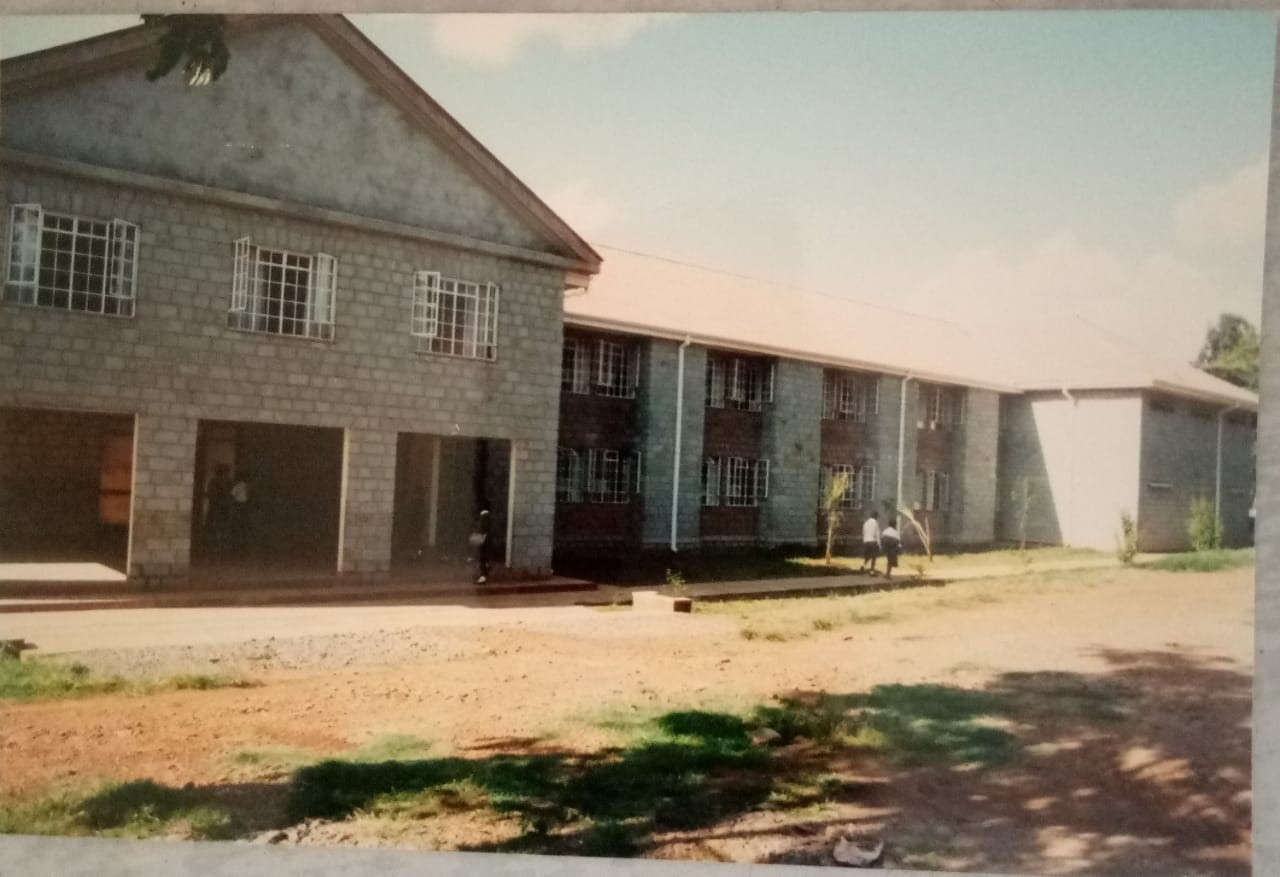
Galaxy house with a capacity of 330 (year)


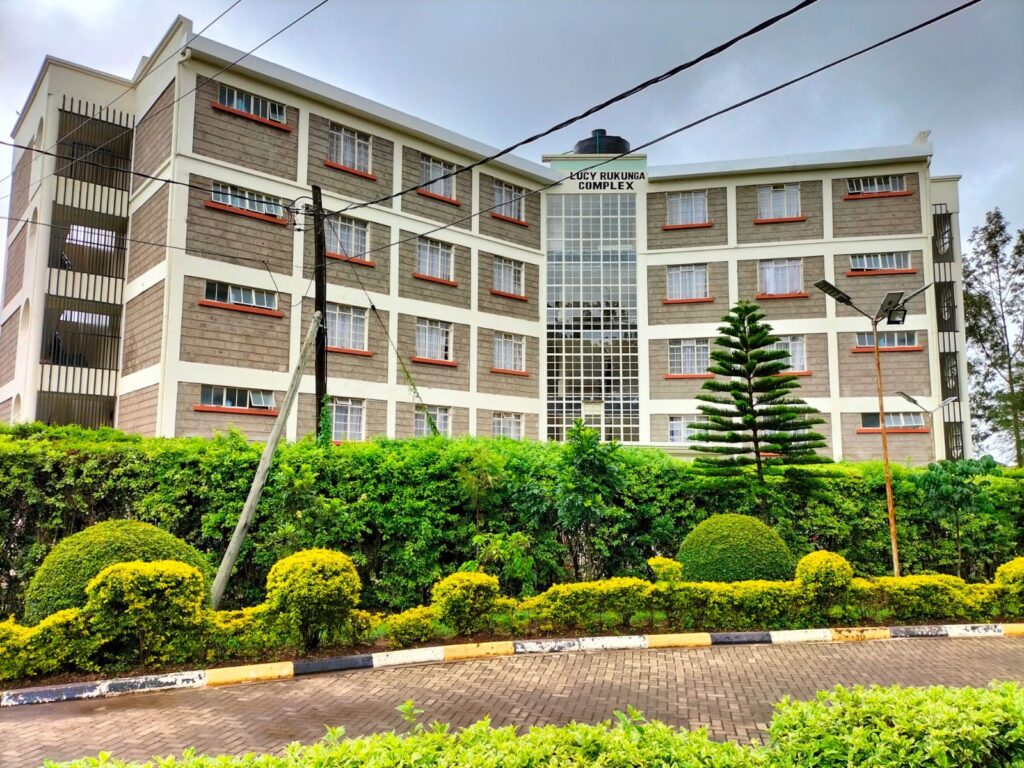
MODERN COMPLEX
Modern Complex House with a capacity of 450 (2022)
STAFF HOUSES
(OKUBASO’S HOUSE)
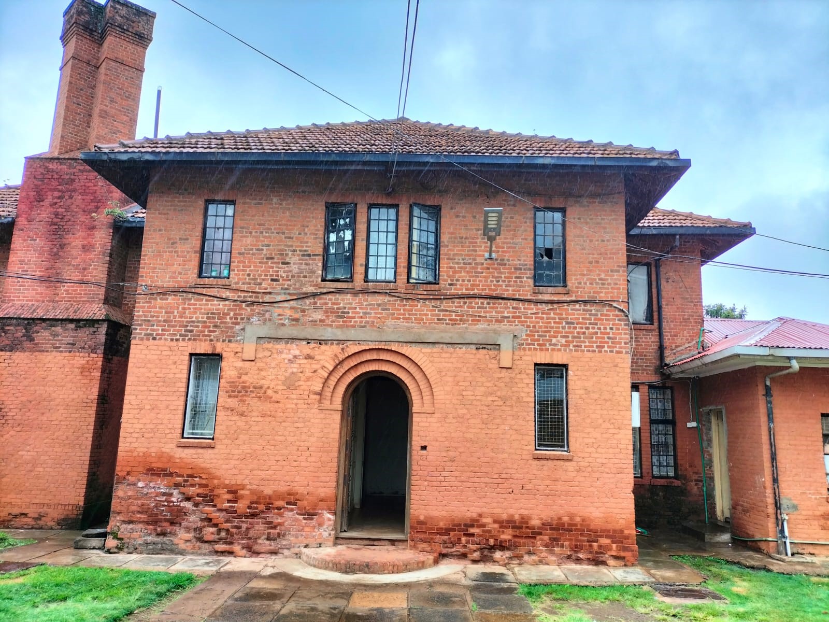
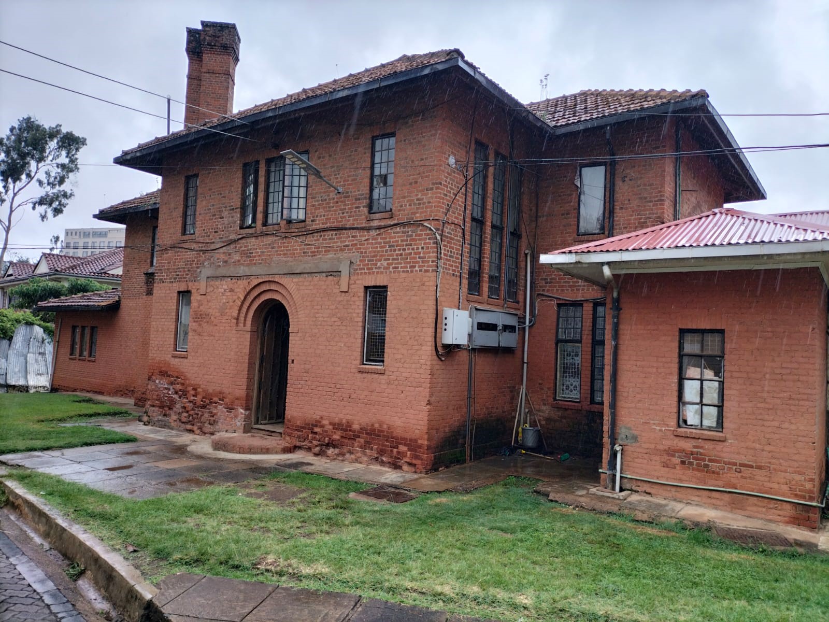
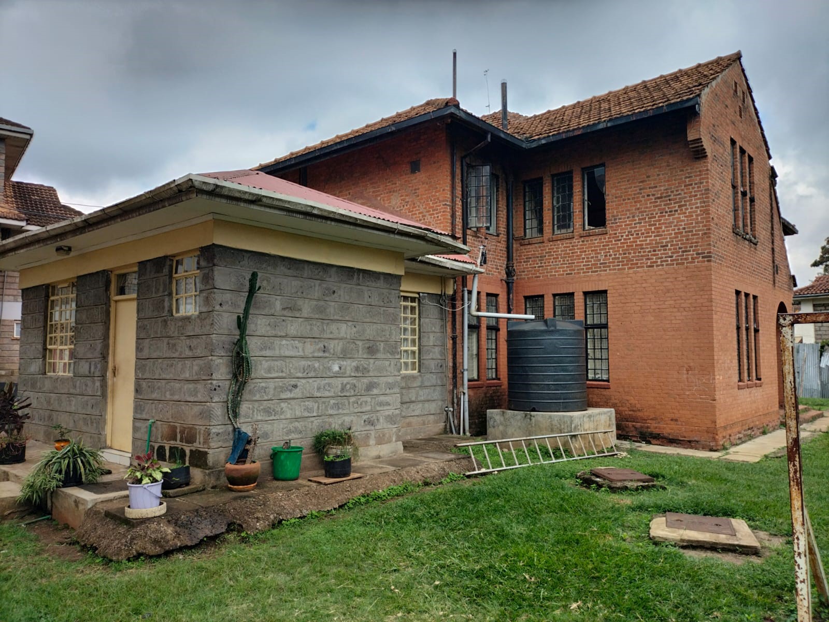
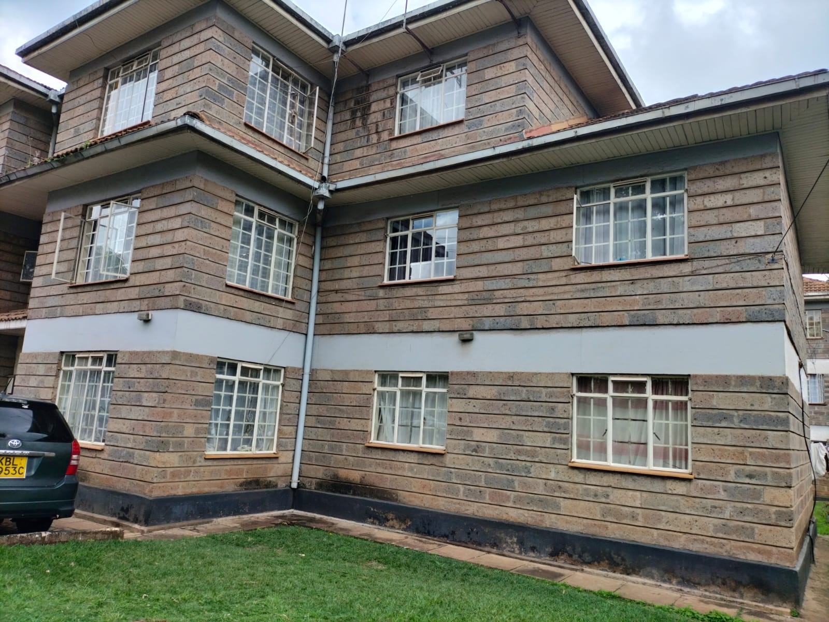
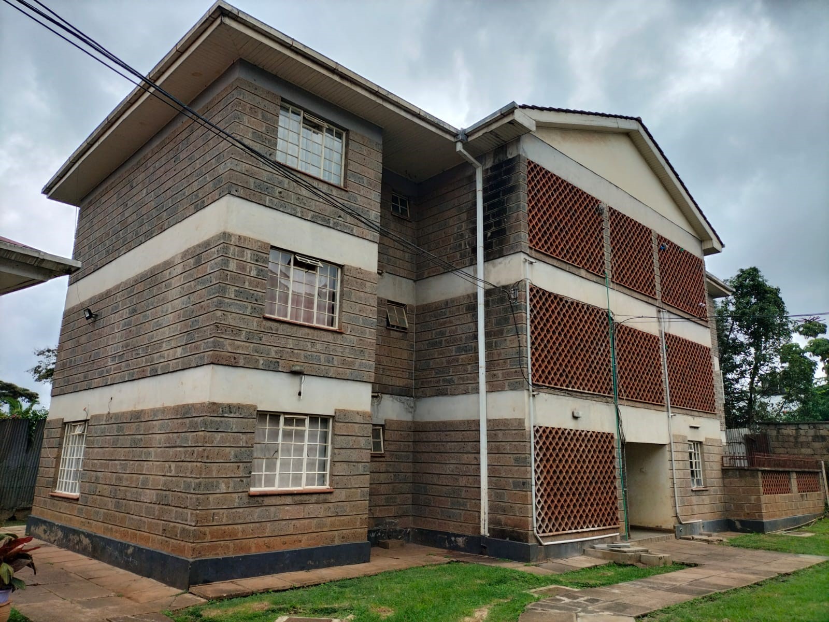
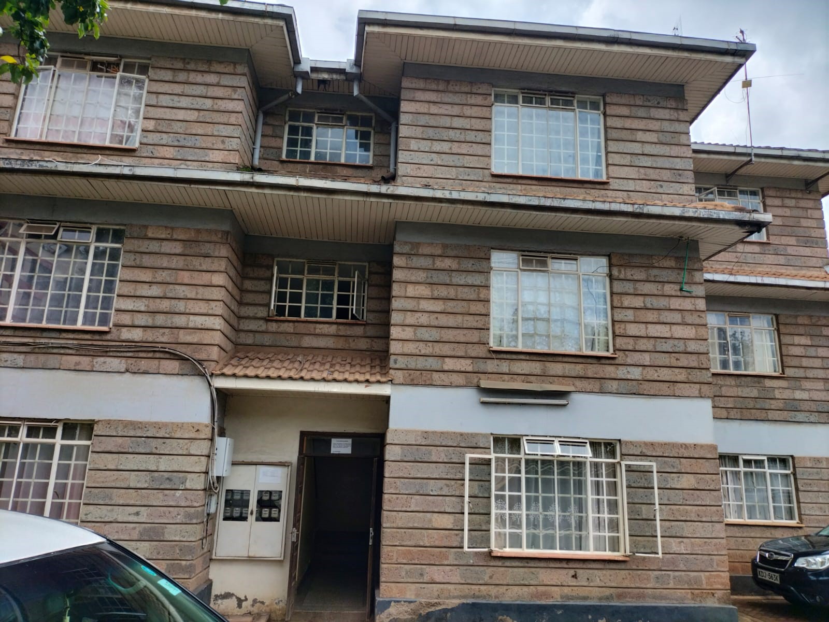
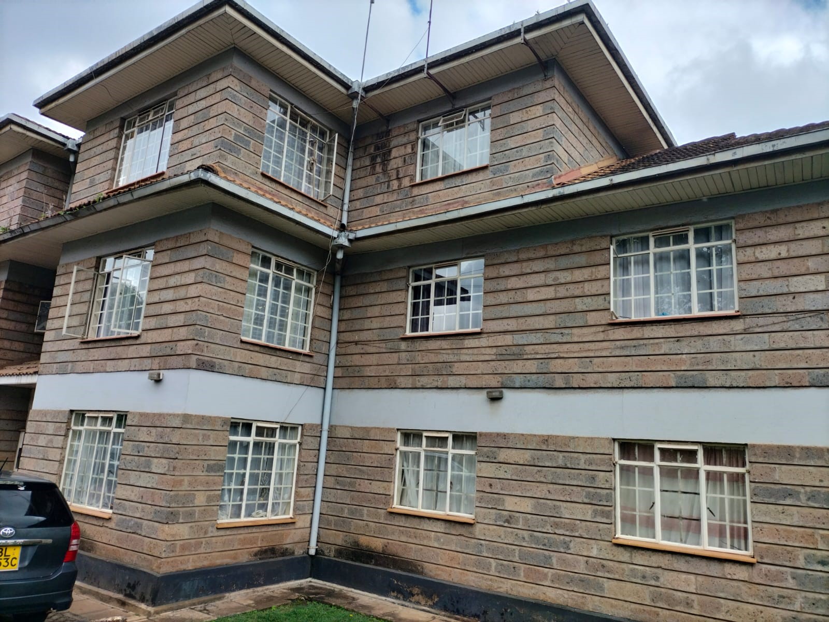
With the completion of the tuition block and the boarding facilities, the Okubaso’s house and the Garage were renovated to five units to accommodate ten staff members. The plot allocated to accommodate staff houses was sold to finance the construction of staff houses, Block A and B, with 12 units located in the former Justice O’kubaso’s residence. They were completed in 1999.
The garage was later demolished where block D with 6 units was completed in 2004.
Twelve single-roomed house for the support staff were constructed in 2004.
The Principal’s house was constructed in 2015 inside the tuition area compound.
BLOCK A AND B




SPORTS FACILITIES
The next phase of the school’s expansion involved the renovation of the existing tuition block and the construction of a new block to accommodate the growing student population and broaden the range of academic programmes. The development comprised:
Eight classrooms
An Administration and Library Block
A Special Subjects Laboratory
A Domestic Science Block (Appendix 26)
The foundation of the tuition block had originally been designed to support the addition of a third floor, allowing for future expansion as the school’s needs increased (Appendix 26).
To finance this ambitious project, the school organized a second fundraising campaign (Min. 11/88). Additional resources were mobilized through parents’ levies, the sale of raffle books to parents, harambee fundraising events, and other community-led initiatives (Appendix 16B). A dinner dance was also organized to supplement the fundraising efforts (Appendix 20).
The project received significant support from various partners. The Ministry of Education, Science and Technology donated laboratory equipment, firefighting equipment, cookers, and sewing machines valued at KSh 82,000. The European Economic Commission Micro Project partnered with the school and contributed KSh 3.5 million towards the development (Appendix 26).
The entire project was completed at a total cost of approximately KSh 10 million. Additional support was provided by the Kenya Army and the Ministry of Roads and Public Works, which assisted with improving the school’s infrastructure. The school field was reconstructed and covered with an overlay of red soil to make it fully functional.
As part of the infrastructure development, several sporting facilities were also constructed, including:
A tennis court (Photo)
A basketball court (Photo)
A tourniquet court (Annex 27)
Roads were constructed within the school compound to improve internal accessibility. To facilitate the transportation needs of its boarding students and school activities, the school also acquired a school van (Annex A).
The former President played a significant role in the continued development of the school. Through his support, a boarding facility with a capacity of over 320 students, together with a dining hall, was constructed. He also donated essential boarding equipment, including beds, blankets, bedcovers, bed sheets, curtains, and other furnishings, greatly enhancing the welfare of boarding students (Appendix 36).
Shape Your Daughter's Future in our school
Join Kenya’s leading national school where integrity and excellence are nurtured as a lifestyle. Speak with our admissions department today or submit an online query below.

Useful Links
Subscribe Now
Don’t miss our future updates! Get Subscribed Today!